


A well-designed bedroom promotes restorative sleep and effortless movement. Selecting a modern platform bed requires careful spatial balance. If your bed frame is too large, it crowds primary walkways. Conversely, choosing an undersized frame leaves vast spaces feeling cold and disconnected.
Interior architectural rules define proven clearance zones and proportional benchmarks. This guide explains how to calculate custom bed dimensions, balance perimeter walkways, and align essential companion pieces.
1. Essential Bedroom Walkway Clearances
Clear pathways keep a bedroom functional and calming. Before committing to a frame style, map these verified spatial clearances across your floor plan:
-
Primary Circulation Paths: Preserve at least 36 inches (91 cm) between the sides or foot of your Bed and adjacent walls or primary doors.
-
Closet & Drawer Clearance: Allow a minimum of 36 to 42 inches (91 to 107 cm) in front of wardrobe doors or your bedroom Console to ensure drawers pull out smoothly without obstruction.
-
End-of-Bed Spacing with a Bench: If you place an accent Bench at the footboard, keep 30 inches (76 cm) of walking clearance between the front edge of the bench and the facing wall.
2. Standard vs. Custom Platform Bed Proportions
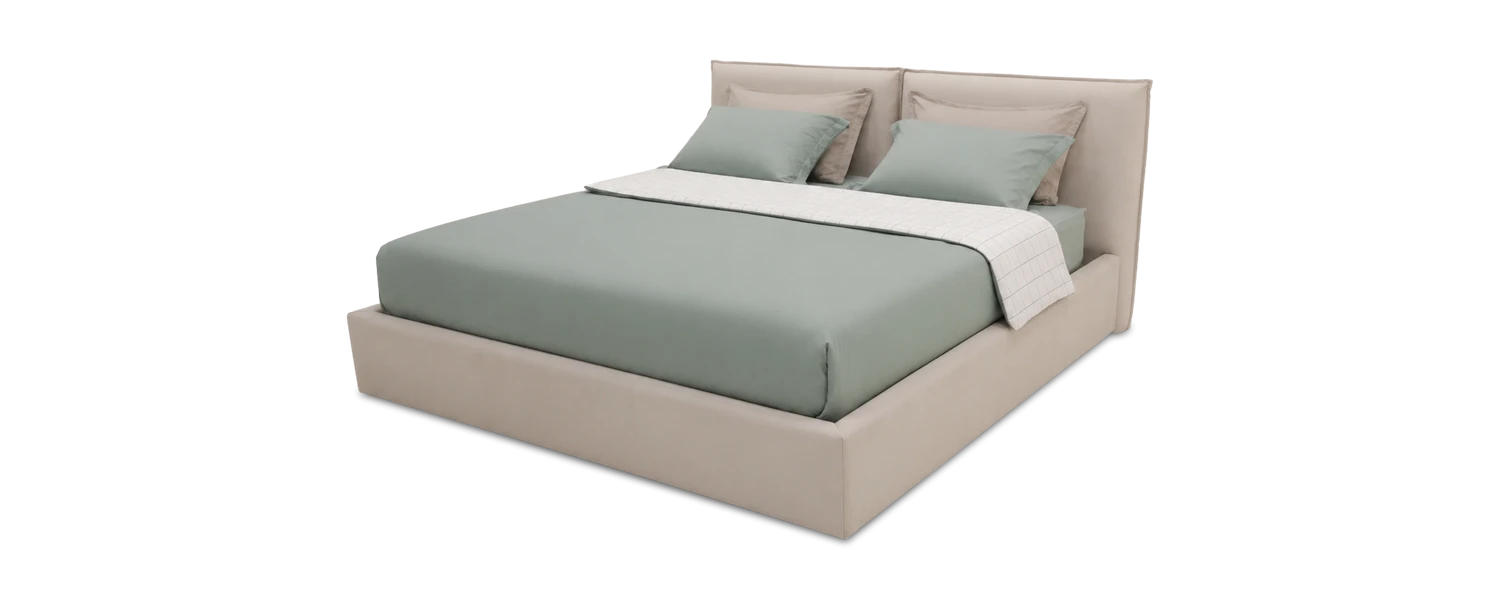
Modern low-profile and floating platform beds often feature extended ledges, integrated headboards, and perimeter frames. These additions expand your bed footprint beyond basic mattress measurements.
| Bed Size Standard | Mattress Footprint (W × L) | Typical Custom Frame Outer Dimensions | Ideal Minimum Room Size |
| Queen (US/International) | 60 × 80 in (152 × 203 cm) | 68–76 × 88–94 in (173–193 × 224–239 cm) | 10 × 11 ft (3.0 × 3.4 m) |
| King (Standard/Eastern) | 76 × 80 in (193 × 203 cm) | 84–92 × 88–94 in (213–234 × 224–239 cm) | 12 × 12 ft (3.6 × 3.6 m) |
| California King | 72 × 84 in (183 × 213 cm) | 80–88 × 92–98 in (203–224 × 234–249 cm) | 12 × 14 ft (3.6 × 4.2 m) |
| Bespoke Extended Ledge | Fully Custom Widths | Tailored Integrated Wings | Architectural Suites |
Standard retail stores only sell fixed platform formats. In contrast, GoalFurniture builds custom beds to your exact architectural requirements. You can specify exact headboard heights, integrated shelf ledges, and frame widths to fit between existing structural pilasters.
3. Ergonomics: Platform Height and Nightstand Alignment
Comfort extends far beyond mattress firmness. Physical ease depends on precise ergonomic alignment:
Total Sleeping Height from Floor
The ideal overall elevation from the finished floor to the top of your mattress ranges between 22 and 25 inches (56 to 64 cm). This height allows an adult to sit upright on the edge and plant both feet flat on the floor with knees flexed at a comfortable 90-degree angle.
Bedside Table Proportions
Your Bedside Table surface should never sit significantly lower than your mattress. Ergonomic standards suggest matching your mattress height exactly, or allowing the tabletop to rest 1 to 3 inches (2.5 to 8 cm) higher. This elevation prevents awkward reaching and protects lumbar posture during night hours.
Headboard Angles and Structural Support
If you enjoy reading or working in bed, select an upholstered headboard with a recline angle between 100 and 105 degrees. GoalFurniture pairs solid hardwood inner frames with high-density upholstery foams to provide supportive thoracic support without headboard wobble.
4. Practical Rules for Balanced Bedroom Styling
Achieving a luxury hotel aesthetic requires structural discipline:
-
Center on the Focal Wall: Anchor your bed on the main architectural wall, facing away from the primary entrance door when possible.
-
Account for Rug Extension: Place your bedroom rug under the bed frame so that at least 24 to 30 inches (61 to 76 cm) of soft surface extends past both sides and the foot.
-
Respect Window Sightlines: Avoid blocking natural sunlight. If low windows exist behind the bed, choose a custom low-profile backrest from our bespoke catalog.
References & Ergonomic Standards
Our dimensions, spatial clearances, and ergonomic standards are derived from verified architectural planning references:
-
Human Anthropometrics in Residential Spaces: Panero, Julius, and Martin Zelnik. Human Dimension & Interior Space: A Source Book of Design Reference Standards. Watson-Guptill. Clearance criteria for bedroom pathways and side-reach tolerances.
-
Architectural Graphic Standards: American Institute of Architects (AIA). Standards for master bedroom circulation paths and furniture clearances. (Source: aia.org)
-
Sleep Ergonomics Benchmarks: National Sleep Foundation guidelines for mattress accessibility, elevation, and nighttime posture alignment. (Source: thensf.org)
Frequently Asked Questions (FAQ)
What is the ideal distance between a bed and a bedroom console?
Leave at least 36 to 42 inches (91 to 107 cm) of space between your bed footboard and a bedroom console. This distance ensures that cabinet doors and deep drawers open fully without touching the bed frame.
Can GoalFurniture integrate custom nightstands directly into the headboard?
Yes. GoalFurniture specializes in bespoke bedroom joinery. We can engineer floating bedside tables, built-in ambient LED channels, and stone-topped ledges directly into your custom extended headboard.
How do I order a custom-sized modern bed?
Send your mattress dimensions, room plans, and preferred materials to our design team via WhatsApp or Email. We will build an exact 3D plan and produce your custom bed to your project specifications.