

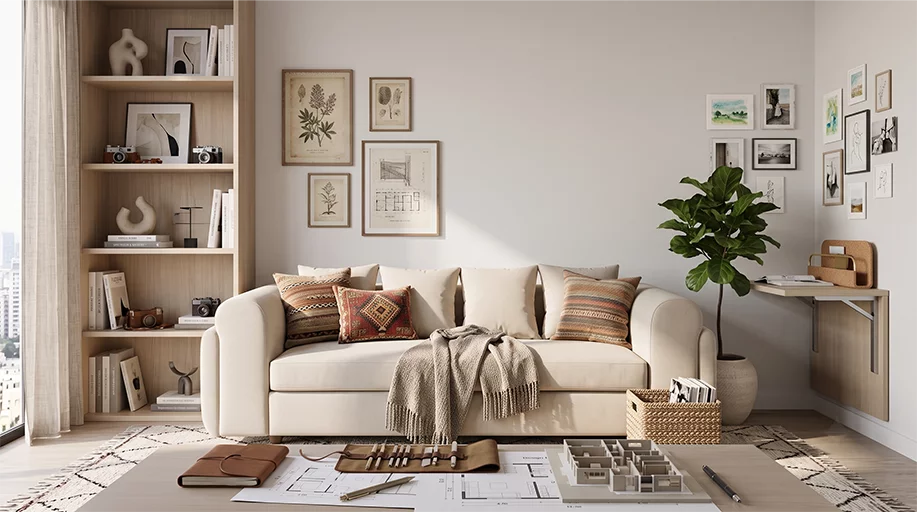
Navigating limited spatial footprints in modern urban apartments requires a disciplined approach to interior design. Minimalism is not merely an aesthetic choice; it is an architectural strategy that maximizes functionality while maintaining visual serenity. Choosing the right minimalist custom furniture for small spaces allows homeowners to convert compact footprints into expansive, elevated living environments.
Proportional Scale and Low-Profile Silhouettes
In compact interiors, visual mass dictates the perceived size of a room. Heavy, overstuffed traditional furniture absorbs light and blocks sightlines, making rooms feel constricted. Modern minimalist designs emphasize low-profile silhouettes and slender structural frames to maintain architectural openness.
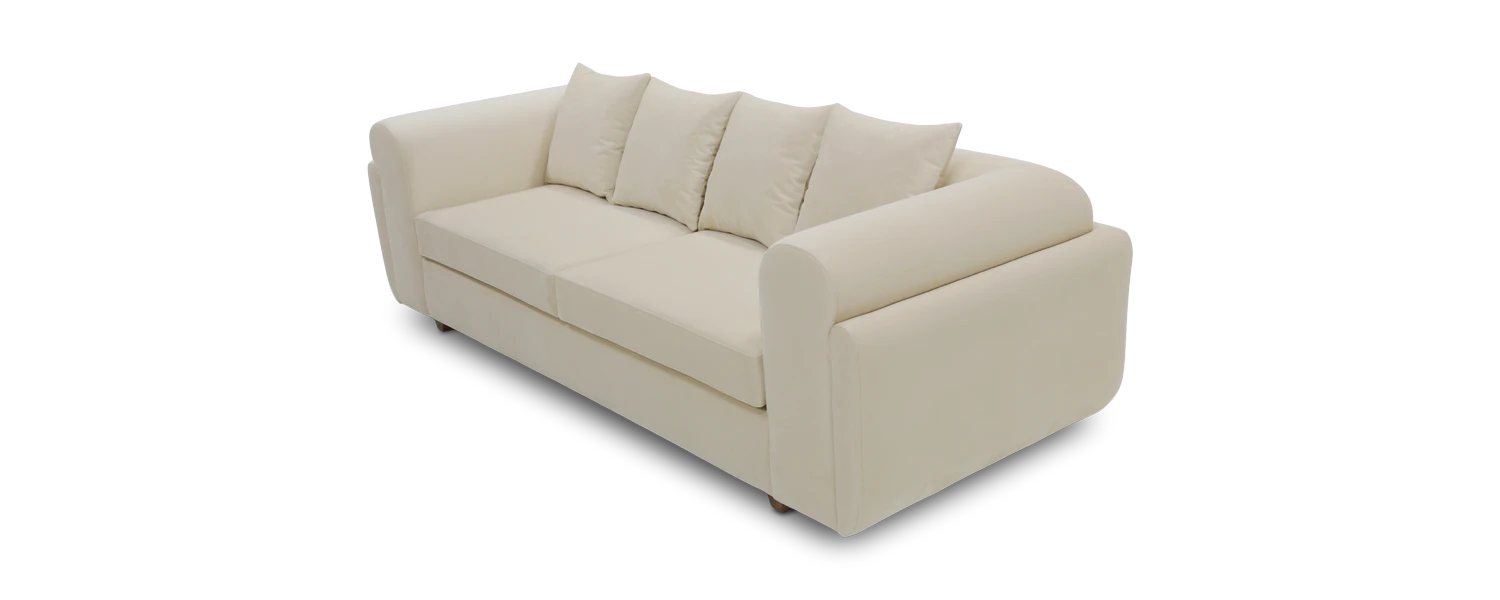
Selecting a low-back custom sofa elevated on thin wood or metal legs allows continuous flooring visibility beneath the piece. This spatial illusion expands the floor plane, making the living area appear significantly larger. When configuring seating solutions, opting for streamlined proportions—such as a modern two-seater or compact curved piece from the Goal Furniture bespoke collection—ensures spatial efficiency without compromising ergonomic comfort.
Multi-Functional and Custom Modular Integration
Small space layouts demand adaptable furniture solutions that perform multiple roles without creating visual clutter. Standard mass-produced furniture rarely aligns perfectly with non-standard alcoves or tight corners, resulting in wasted dead space and disrupted walkways.
Modular furniture configurations allow ultimate flexibility in altering spatial layouts based on immediate lifestyle needs. Incorporating custom-built pieces—such as slim entryway storage, multifunctional desks, or an integrated shoe console unit—keeps everyday essentials concealed while preserving clean lines. Furthermore, pairing modular seating with a bespoke minimalist coffee table maintains fluid traffic movement in high-density living zones.
Material Selection and Light Reflectivity for Compact Rooms
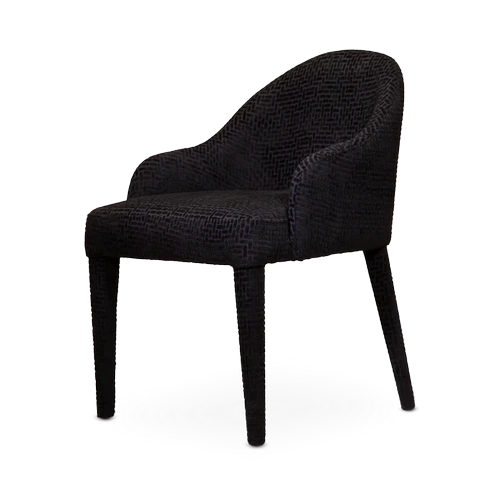
Materiality plays a fundamental role in shaping ambient light and perceived interior volume. Dark, heavy fabrics and matte finishes absorb natural light, whereas light-toned, reflective materials bounce light fluidly throughout the room.
To create an effortless sense of airiness in compact living rooms, prioritize light-colored tactile upholstery such as off-white bouclé, pale beige linen, or smooth neutral leather. Complementing soft upholstery with sleek structural accents—such as tempered glass, brushed metal frames, or light-finished hardwood—adds depth and tactile richness without introducing visual clutter.
Frequently Asked Questions
Q1: How does minimalist furniture make a small living room look bigger?
Answer: Minimalist furniture utilizes low-profile silhouettes, slender elevated legs, and clean geometric lines that significantly reduce visual mass. By allowing natural light and sightlines to pass beneath and around the furniture, it creates negative space that makes the floor area appear noticeably larger.
Q2: What sofa designs are best suited for compact apartment layouts?
Answer: Compact modular sofas, low-back two-seaters, and organically curved custom sofas upholstered in light-reflective fabrics (such as off-white bouclé or pale linen) are optimal. They provide flexible arrangement options while maintaining open, unobstructed pathways in tight floor plans.
Q3: Why is custom-made furniture superior to mass-produced furniture for small spaces?
Answer: Custom-made furniture is engineered to exact architectural dimensions, allowing seamless integration into specific room layouts, alcoves, and awkward corners. This eliminates the dead spaces and awkward gaps commonly caused by standardized, mass-produced pieces.