



Selecting the right seating layout can redefine your living room. A modular configuration provides flexibility, comfort, and sleek style. However, improper sizing often leads to crowded paths, poor posture, and cluttered visual balance.
Interior architectural standards require accurate spatial planning before purchasing large furniture pieces. This guide breaks down standard dimensions, ergonomic metrics, and arrangement rules. As a result, you can configure your custom seating with total confidence.
1. Key Clearance Dimensions Every Living Room Needs
A well-balanced room feels open and easy to navigate. Before selecting your seating, measure the perimeter and confirm these proven spacing rules:
-
Primary Walkway Clearance: Maintain at least 36 inches (91 cm) along main high-traffic paths. This clearance allows two adults to pass comfortably without turning sideways.
-
Secondary Perimeter Space: Allow 30 inches (76 cm) between sofa ends and accent walls, doors, or open shelving units.
-
Table-to-Couch Distance: Keep 14 to 18 inches (35 to 45 cm) between the front cushion of your Modular Sofa and your Coffee & Side Table. This distance keeps beverages within arm’s reach while providing natural legroom.
-
Wall Offset for Free Floating: If you place furniture away from perimeter walls, position a slim Console behind the backrest. Leave 36 inches (91 cm) behind the console for perimeter circulation.
2. Standard vs. Custom Modular Dimensions
Modular furniture adapts to various floor plans. Understanding standard module dimensions helps you calculate your total linear footprint accurately.
| Module Type | Average Width (Inches / CM) | Recommended Depth (Inches / CM) | Primary Ergonomic Purpose |
| Corner Unit | 36–42 in (91–107 cm) | 36–42 in (91–107 cm) | Seamless directional transition |
| Armless Center Chair | 28–36 in (71–91 cm) | 36–40 in (91–102 cm) | Linear extension and modular expansion |
| Terminal Chaise Lounge | 34–40 in (86–102 cm) | 60–72 in (152–183 cm) | Extended leg support and relaxed lounging |
| End Unit with Armrest | 38–46 in (96–117 cm) | 36–40 in (91–102 cm) | Anchored perimeter support |
If your living space features irregular architectural columns or bay windows, off-the-shelf modules can leave wasted gaps. GoalFurniture engineers precision-tailored pieces where seat depths and sectional lengths adjust down to the exact centimeter.
3. Ergonomics: Seat Depth, Back Height, and Cushion Support
Ergonomics determines whether a sofa supports healthy posture or causes strain over time:
Seat Height from Floor
Standard seat height ranges between 17 and 19 inches (43 to 48 cm). This elevation allows your feet to rest flat on the floor with knees positioned at an angle close to 90 degrees. Taller users often prefer a 19-inch platform, whereas low-profile lounge concepts sit around 16 inches (41 cm).
Active vs. Deep Lounge Seat Depth
Standard upright seats measure 20 to 22 inches (50 to 56 cm) from the front cushion edge to the backrest pillow. In contrast, deep lounge styles measure 24 to 28 inches (61 to 71 cm). Deep units provide room for curled-up relaxation, though shorter guests will appreciate supportive lumbar bolster pillows.
Core Density and Back Pitch
A durable core prevents premature sagging. Look for high-resilience polyurethane foam (minimum 35 kg/m³ density) paired with a down or microfiber blend wrap. A backrest angle tilted between 100 and 110 degrees provides balanced lumbar relaxation without stressing the cervical spine.
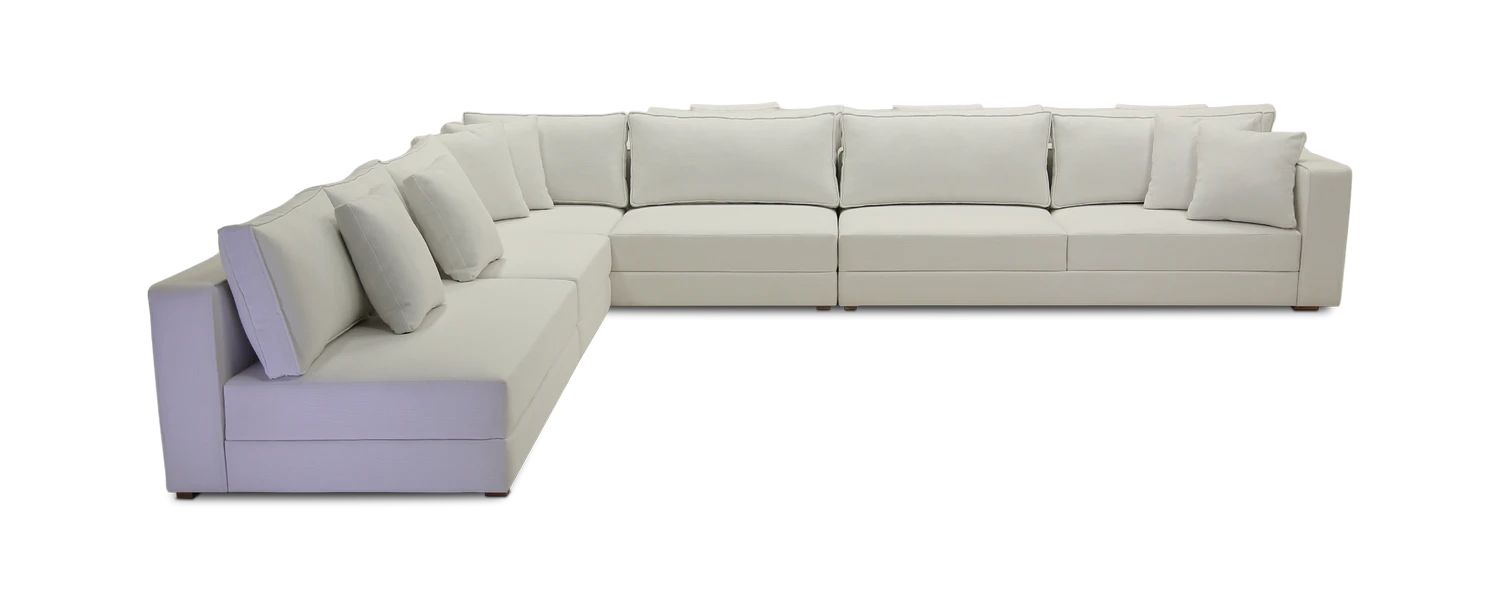
4. Configuring an L-Shaped Sectional Without Crowding
When arranging an L-Shaped Sofa, placement direction matters. Here is how to keep your space open:
-
Protect Natural Light: Never position high backrest sections directly across floor-to-ceiling windows.
-
Anchor the Open Edge: Ensure the extended chaise points toward the room entrance rather than blocking sightlines from the foyer.
-
Respect the Proportional Rule: Your total sofa width should ideally occupy approximately two-thirds of the primary feature wall length.
-
Anchor with Rug Proportions: Place an area rug large enough so that all front feet of every module sit securely on top of the pile.
Frequently Asked Questions (FAQ)
Q1: What is the difference between a modular sofa and a standard sectional?
A standard sectional connects in a fixed layout, such as left-hand or right-hand facing. In contrast, a modular sofa consists of individual, finished units that you can rearrange, separate, or expand whenever your needs change.
Q2: How much space should I leave behind a floating sofa?
Provide a clear walking route of at least 30 to 36 inches behind any floating sofa. This perimeter prevents rooms from feeling closed off and protects nearby surfaces from accidental scrapes.
Q3: Can GoalFurniture customize cushion firmness and seat depth?
Yes. GoalFurniture crafts fully bespoke seating solutions. You can select customized seat depths, choose personalized foam densities, and select from premium upholstery fabrics, fine leathers, or engineered performance materials.
References & Ergonomic Space Standards
Our sizing benchmarks, clearance zones, and modular specifications are developed in accordance with internationally recognized architectural and ergonomic references:
-
Architectural Clearance & Anthropometric Data: Panero, Julius, and Martin Zelnik. Human Dimension & Interior Space: A Source Book of Design Reference Standards. Watson-Guptill Publications. Reference standards for adult passage clearances and living room reach zones.
-
Residential Space Planning Guidelines: American Society of Interior Designers (ASID). Recommendations for functional room circulation, conversational seating layouts, and perimeter walkways. (Source: asid.org)
-
Commercial & Lounge Seating Standards: ANSI/BIFMA X5.4 Standard for Lounge and Public Seating. Structural integrity, seat load metrics, and high-resilience foam density benchmarks. (Source: bifma.org)


